
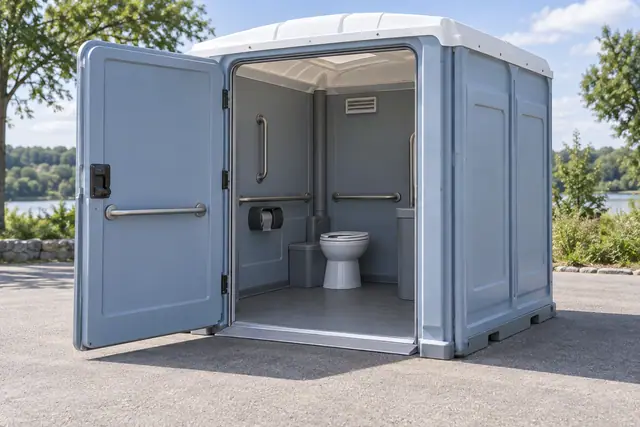
How accessible units differ from standard portable toilets
A standard portable toilet is a compact temporary restroom choice for many outdoor uses. An accessible unit is intended to offer a more spacious interior and entry arrangement for users who need it. It should be considered as part of the overall restroom plan rather than treated as an afterthought once the event or work area is already laid out.
The applicable unit and its features should be confirmed for the request. An accessible option may be appropriate for a guest event, community activity, public-facing work area, or jobsite where the user group and site arrangement call for it.
- Standard units are a practical starting point for general temporary restroom needs
- Accessible units require more consideration of approach, door clearance, and usable space around the location
- Handwashing can be planned near, but not in a way that narrows, the accessible route
- For mixed user groups, consider how all restroom locations work together across the site
Plan the route as well as the placement area
Identify a level, approved area for the unit and follow the route a user would take from parking, gathering spaces, work areas, or the main activity. Uneven ground, soft surfaces, drainage paths, tight turns, curbs, barriers, parked vehicles, and temporary structures can affect practical use.
Leave usable space at the entrance and around the unit. Avoid positioning equipment where an open door, queue, handwashing station, fence, or event furniture interferes with approach or turning. The property contact should confirm any site accessibility requirements and the proposed placement.
- Describe the walking route, including changes in surface or elevation
- Note gates, narrow passages, curbs, landscaping, and temporary obstructions
- Keep the entrance and surrounding area clear for normal use
- Provide a route for delivery, service visits when needed, and collection
Coordinate duration, care, and site access
For a one-time gathering, discuss setup and collection around the site schedule, including when the property can receive equipment and when the route will be clear afterward. For work or longer use, explain operating hours, site changes, controlled-access procedures, and who can coordinate service access.
A quotation discussion can cover the requested accessible equipment, rental period, delivery and collection arrangement, servicing needs, and supplies associated with the agreed plan. Availability and the applicable equipment model are confirmed for the individual request.
- Rental dates or expected ongoing duration
- Expected users and whether other restroom units are planned
- Approved placement and surface conditions
- Property contact, gate instructions, and delivery/service route
- Event schedule or worksite hours that affect access
- Handwashing and supply needs
Questions before you book
How does an accessible portable restroom differ from a standard unit?
An accessible unit is intended to provide a roomier temporary restroom and a more accommodating entry arrangement than a standard unit. Confirm the applicable model for the request and plan a clear, usable route to it.
What route and placement information should I provide?
Describe the proposed surface, whether the ground is level, the path from the activity area, turning or doorway constraints, gates, curbs, obstacles, and the vehicle approach for delivery, service, and collection.
When should I add accessible equipment to an event or worksite plan?
Consider it when guests, visitors, or workers may need a more accessible temporary restroom arrangement. Include it early enough to reserve an appropriate placement area and keep the route clear.