
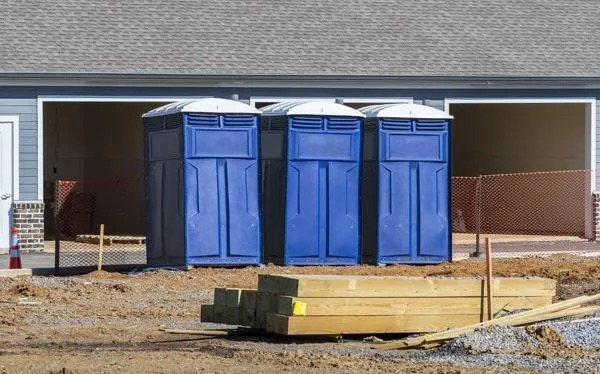
Start with standard construction portable toilets
A standard portable toilet provides a self-contained temporary restroom for active jobsites where permanent facilities are unavailable, inconvenient, or not ready for use. It can suit crews working on new builds, renovations, utility work, site preparation, and other temporary work areas.
The right request describes more than the project type. Share the expected workforce, shift pattern, project stage, intended rental period, and whether existing restrooms are available to some or all workers. Those details help shape a practical equipment discussion.
- Crew count and whether workers arrive in overlapping shifts
- Whether the project is a short phase, an ongoing build, or a changing worksite
- Existing restroom access and any restrictions on its use
- The person who can approve placement and meet or direct a driver
Add equipment for access, hygiene, or working conditions
An accessible portable restroom may be appropriate when the site needs a roomier unit and an accessible approach. Its location needs a usable route from the work or gathering area, not simply a vacant spot at the edge of the property.
Handwashing stations can add a dedicated place for hand hygiene near work areas, food breaks, or site entrances. Projects with guest-facing activity or a greater comfort expectation can also discuss upgraded portable restroom options. Available equipment and applicable models should be confirmed for the requested site and dates.
- Accessible restroom placement and route considerations
- Handwashing near meal, break, or higher-contact areas
- Upgraded options for designated workers, visitors, or site offices
- Separate sanitation needs for controlled or industrial work areas
Place units for a working site, not just the first day
Choose firm, reasonably level ground away from excavation edges, active equipment paths, overhead hazards, and areas likely to be blocked by stored material. Crews should be able to reach the restroom without crossing an avoidable hazard or disrupting a controlled operation.
A delivery and service vehicle needs a workable approach to the agreed location. Provide gate instructions, the access route, surface conditions, contact information, site hours, and any sign-in, escort, or personal protective equipment requirements. If a gate is locked or the work zone changes, the designated site contact should coordinate access.
As framing, paving, excavation, landscaping, or staging changes the site, discuss a relocation before the original placement becomes inaccessible. Do not attempt to move a unit without coordinating the change.
- Keep the agreed route clear of parked vehicles, materials, and temporary barriers
- Identify soft ground, steep grades, narrow entries, and low-clearance obstacles
- Tell the provider about restricted hours, gate codes, escorts, and safety procedures
- Review restroom locations when the crew’s main work zone moves
Plan service, supplies, and project closeout
Regular servicing and consumables should be discussed around the rental duration, use level, and safe access to the units. Keep the route open on the planned visit day and make sure the site contact knows who can answer access questions. Workers should use the restroom as intended and avoid placing construction debris, tools, or other unsuitable materials inside.
At closeout, arrange collection around final work, fencing removal, access changes, and the person who can release the unit. A restroom pickup is separate from general project debris removal, so discuss a dumpster when the project also needs a container plan.
- Requested equipment and intended placement
- Project address, gate details, and a site contact
- Crew activity, shifts, expected duration, and service-access conditions
- Delivery, service, relocation, and collection coordination
- Any separate dumpster need and the materials to be managed
Questions before you book
What restroom setup suits an active construction project?
Standard portable toilets are often the starting point. The number and supporting equipment depend on crew activity, shifts, duration, available facilities, site layout, and access needs. Accessible units and handwashing stations can be added where the project calls for them.
How should units be placed as the site changes?
Use firm, level ground with a clear pedestrian route and a workable vehicle approach. Reassess placement when work zones, fencing, stored materials, or traffic patterns change, and coordinate any relocation before access is blocked.
What information affects servicing and collection coordination?
Provide the site address, placement area, gate and contact instructions, site hours, controlled-access procedures, expected duration, and any changes that could affect a service or collection vehicle.